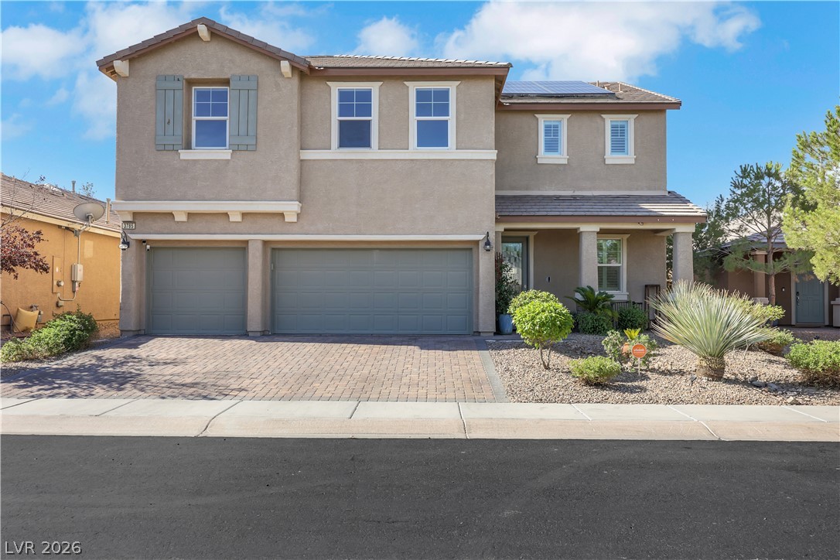
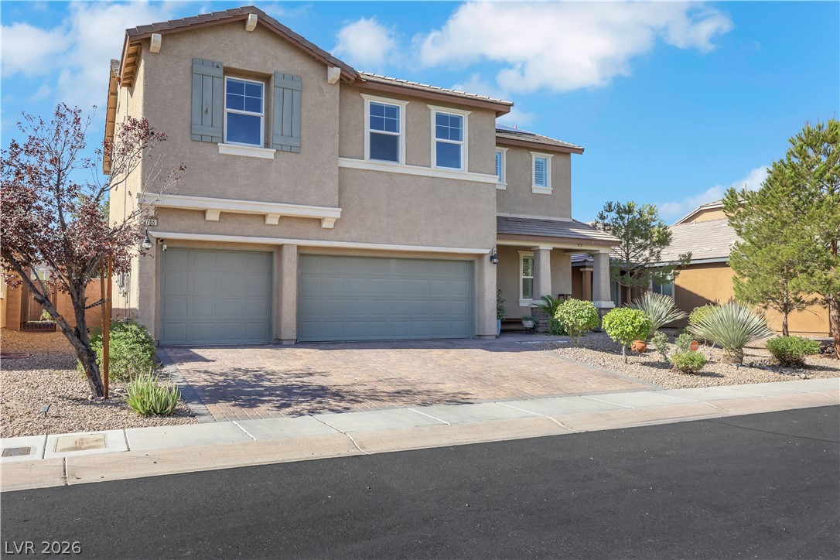
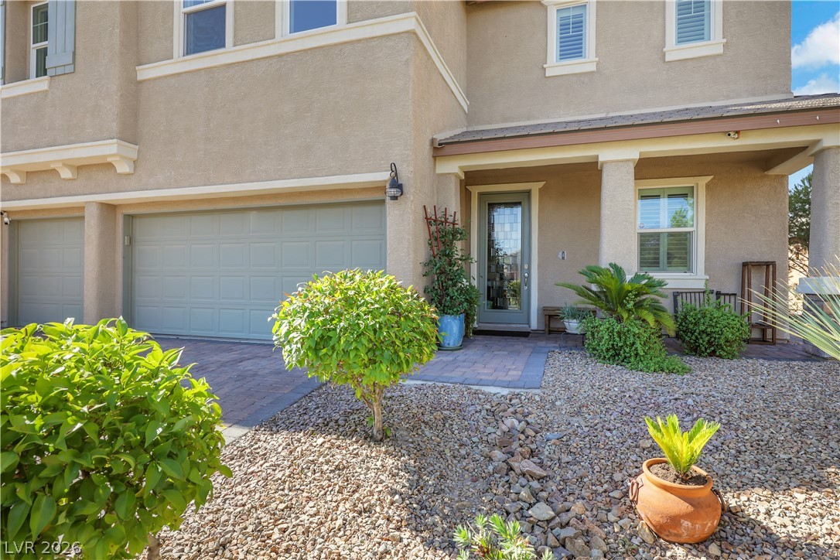
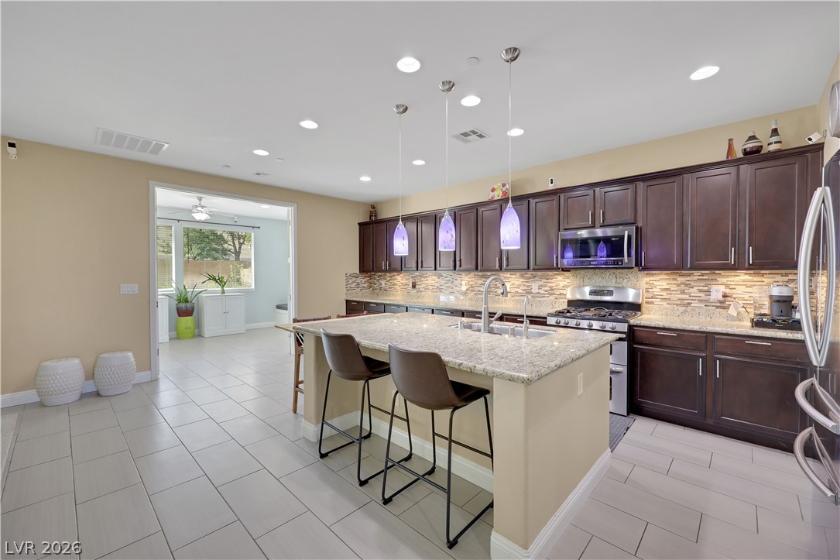
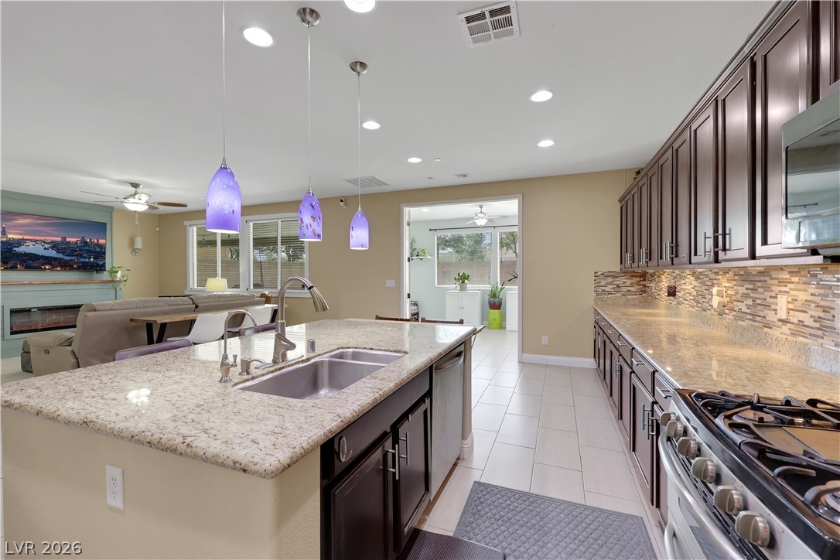
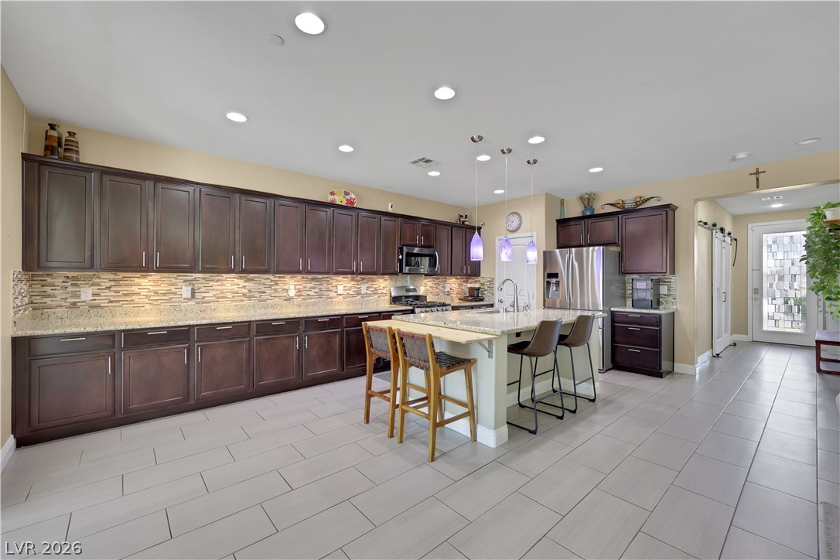
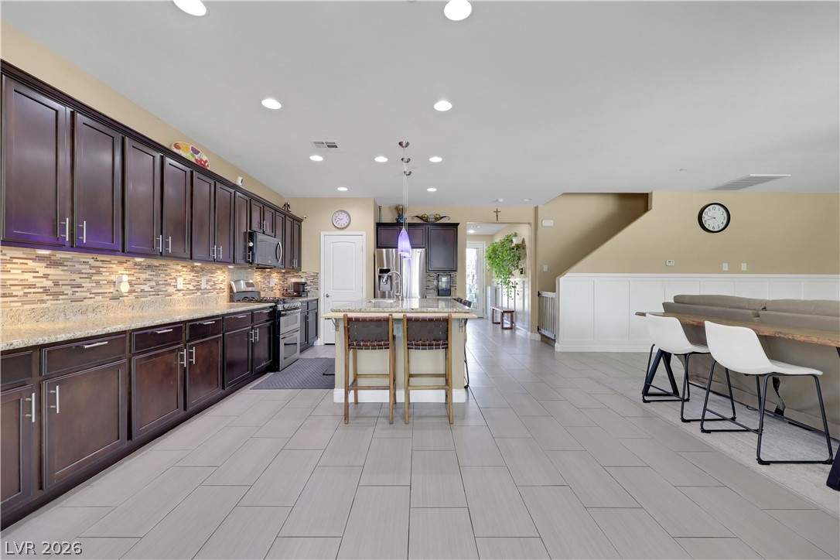
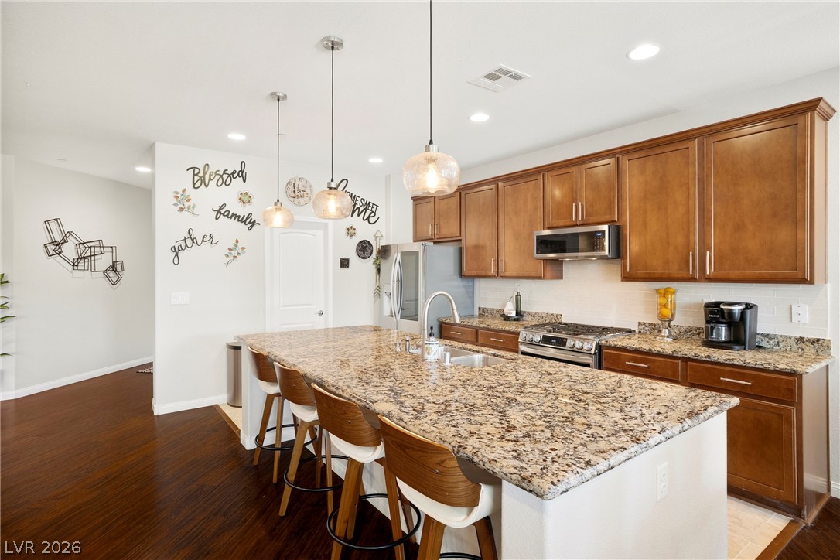
Dark wood cabinetry paired with stone countertops defines this open culinary space.
Rich dark cabinetry and expansive granite countertops define this modern, open-concept kitchen.
Dark wood cabinetry paired with stone countertops and a tiled floor defines this spacious kitchen.
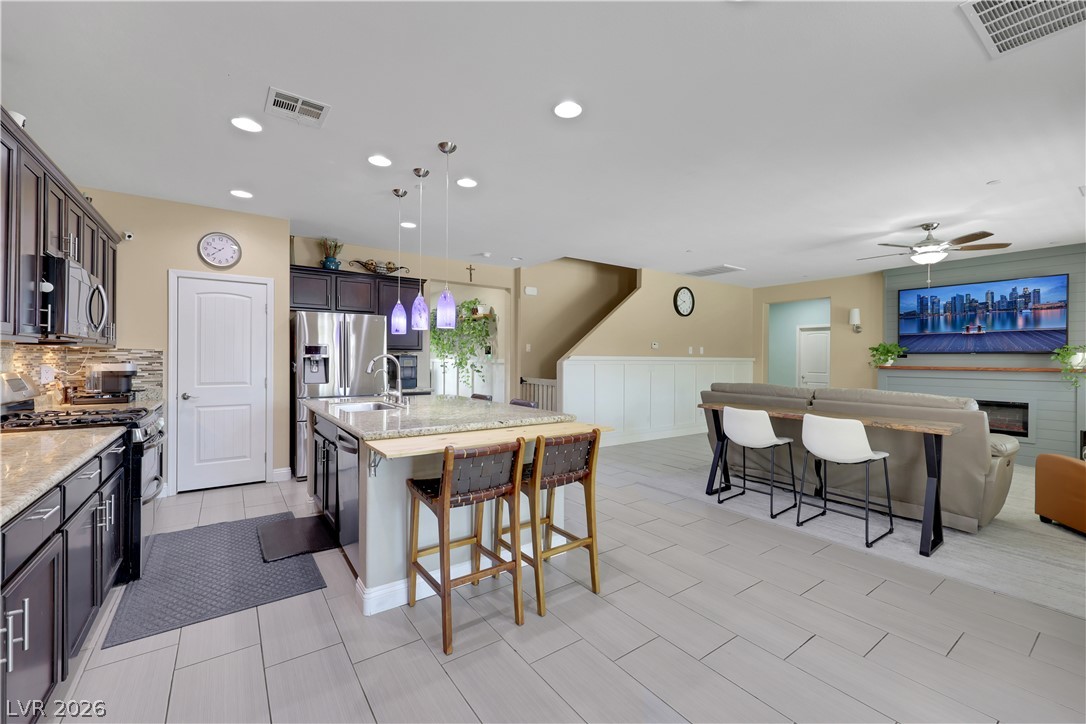
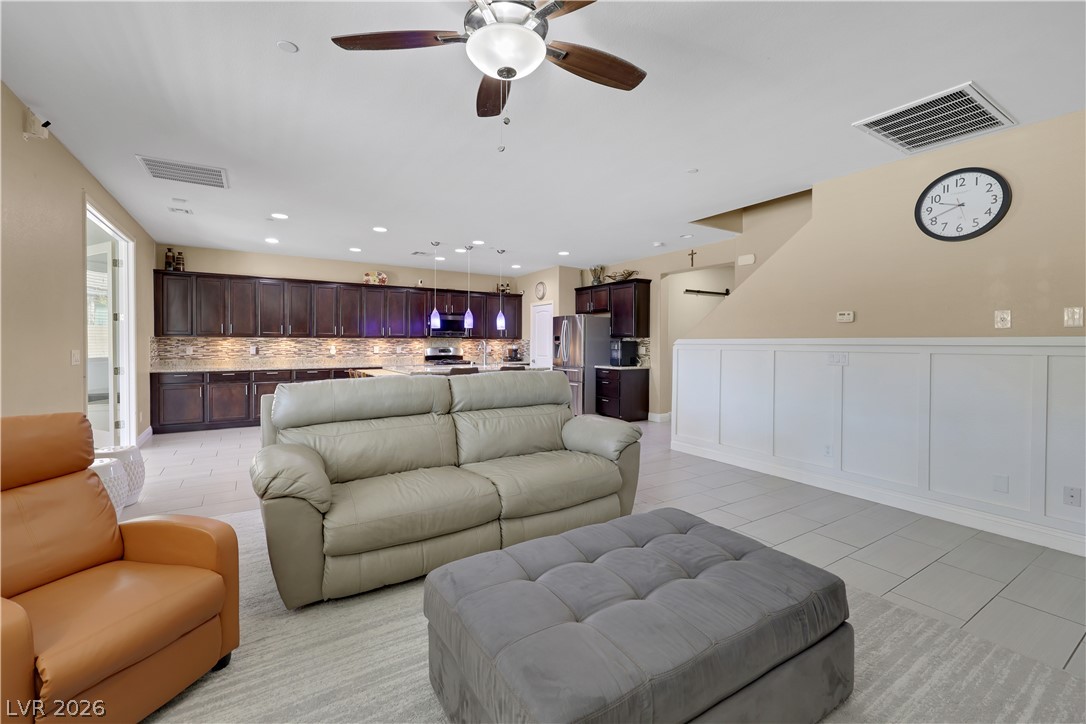
An open-concept layout seamlessly connects the custom-tiled culinary space directly to the main family area.
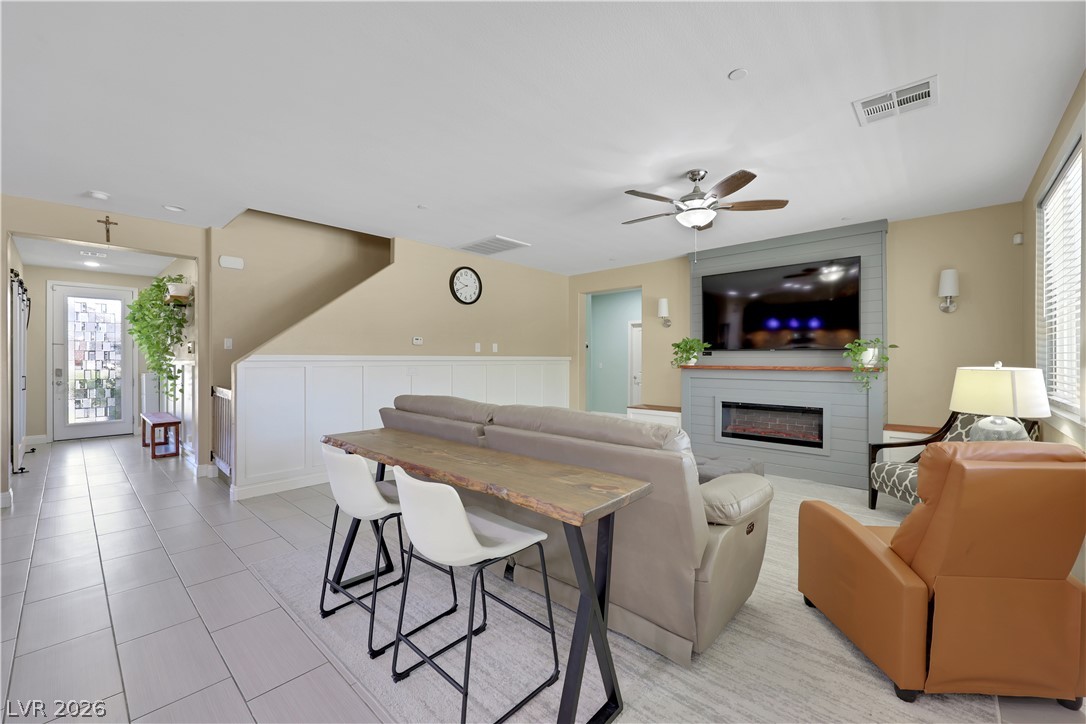
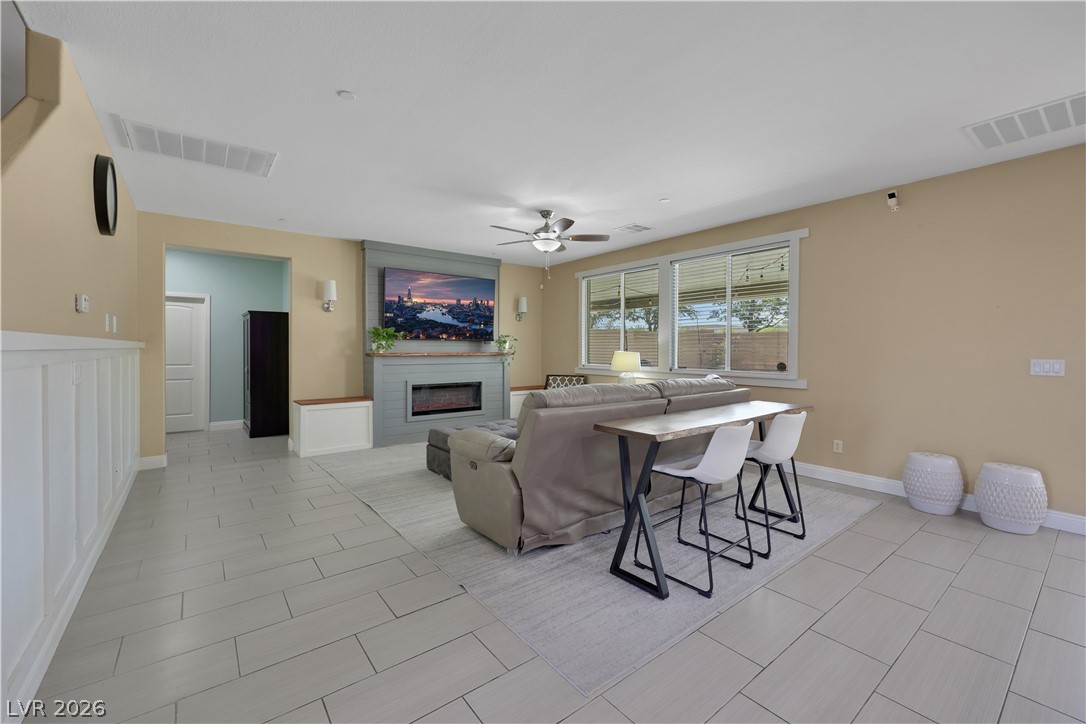
An inviting fireplace serves as the focal point in this open-concept main family space.
Tiled flooring and a modern fireplace define this open family area.
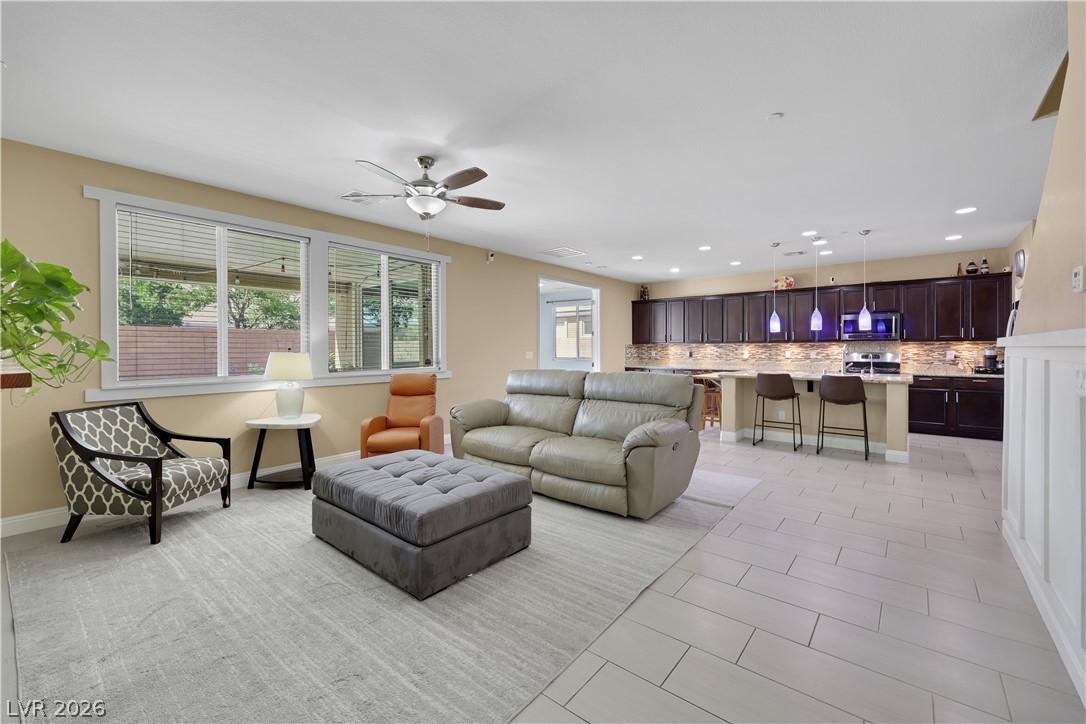
An open floor plan connects a spacious family area to a modern kitchen.
An open layout connects the spacious family area to a modern kitchen with dark cabinetry.
Dark cabinetry and light tile flooring define this spacious kitchen and dining area.
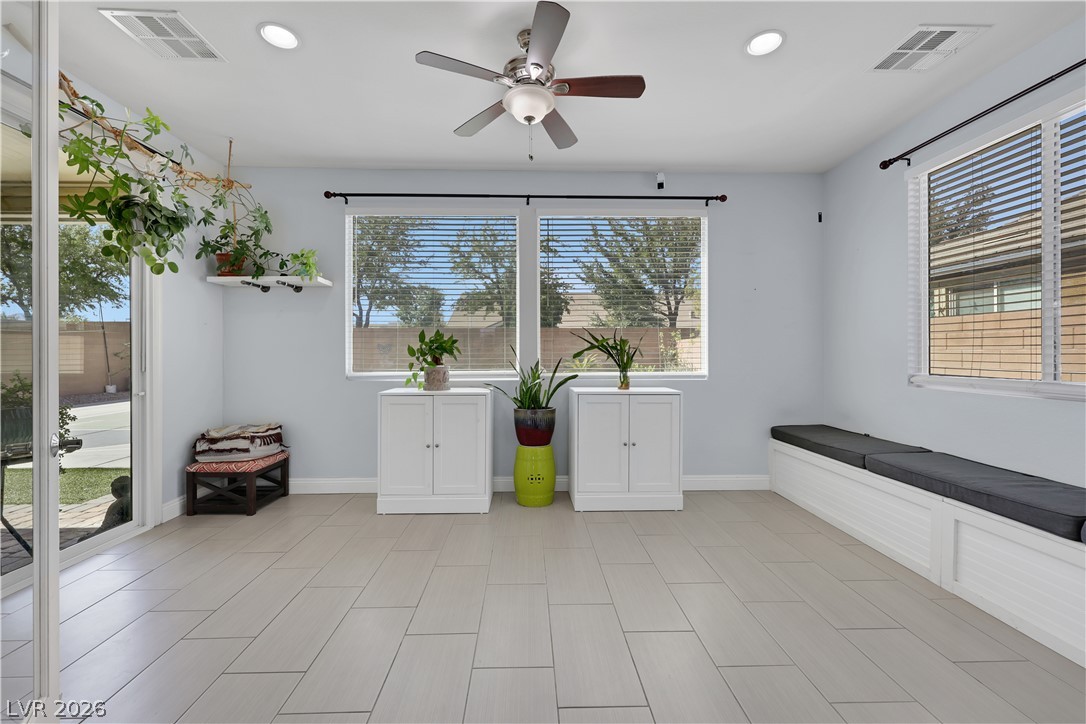
Large windows flood this sunroom with natural light, highlighting the durable tiled flooring.
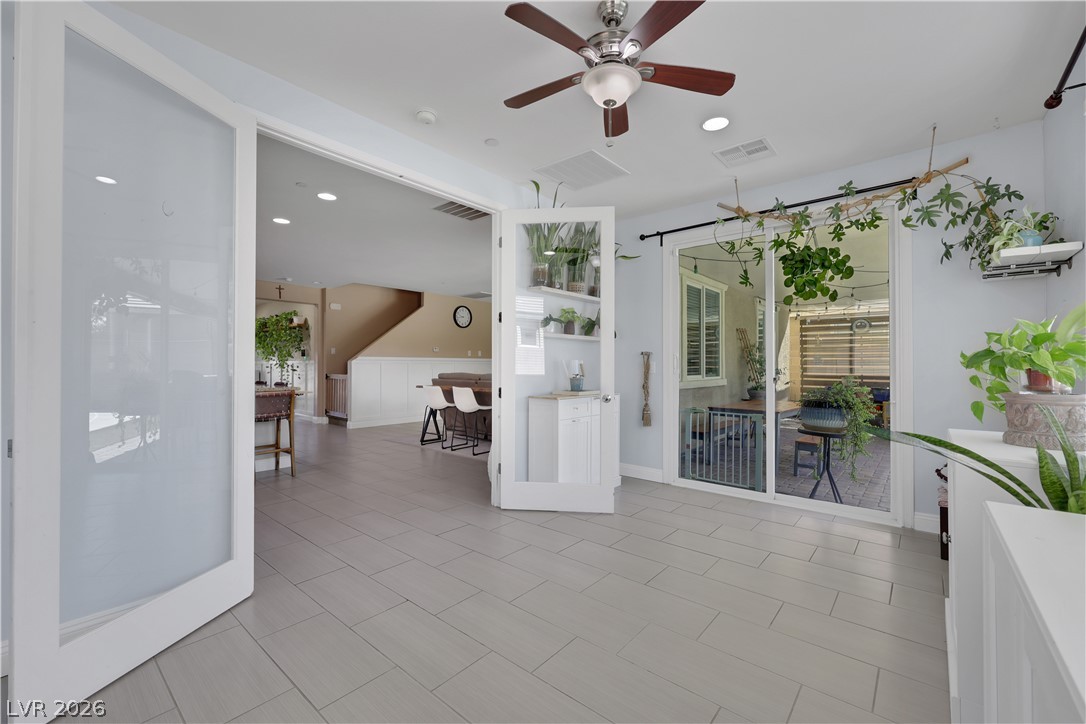
Double glass doors open into a versatile sunroom featuring tile floors and recessed lighting.
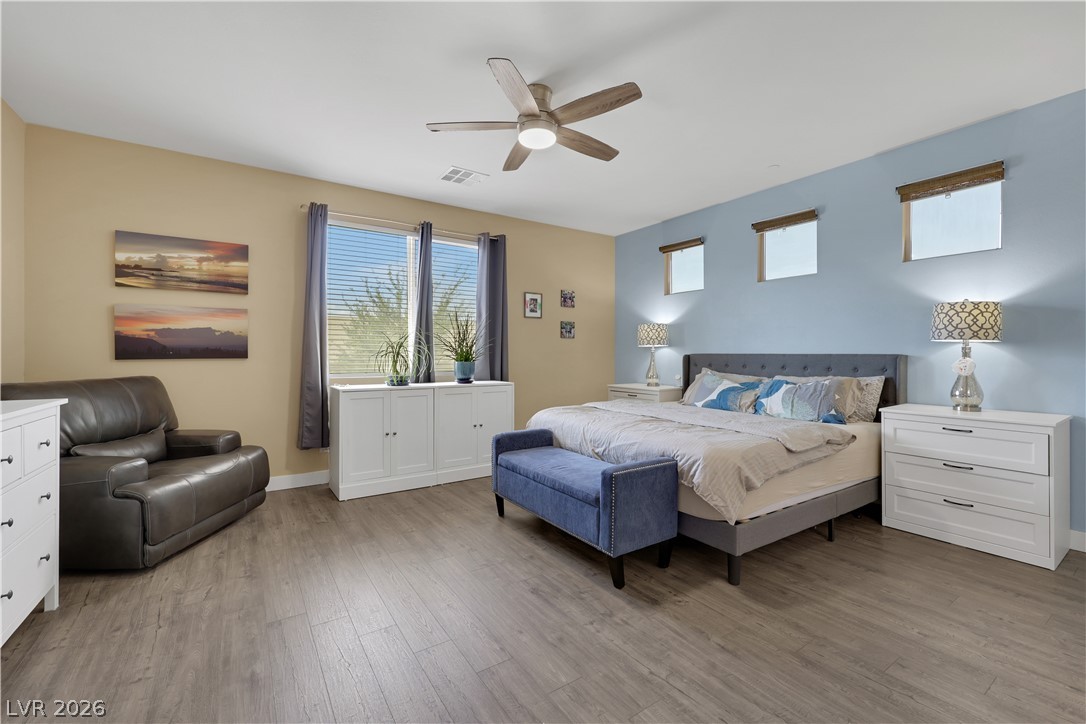
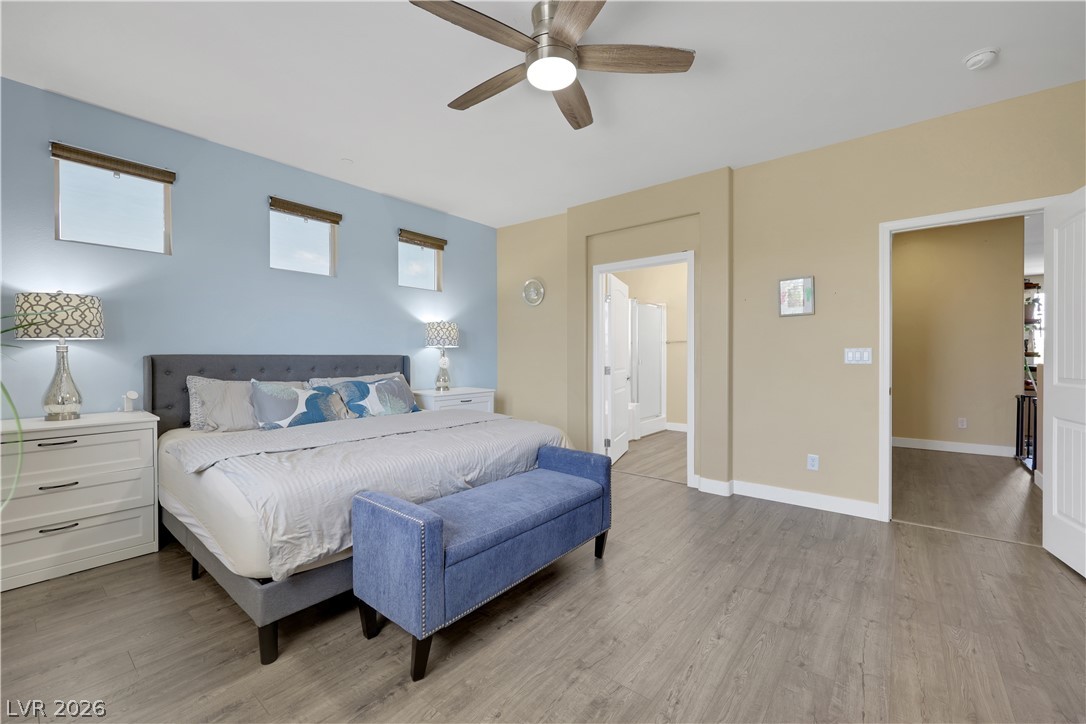
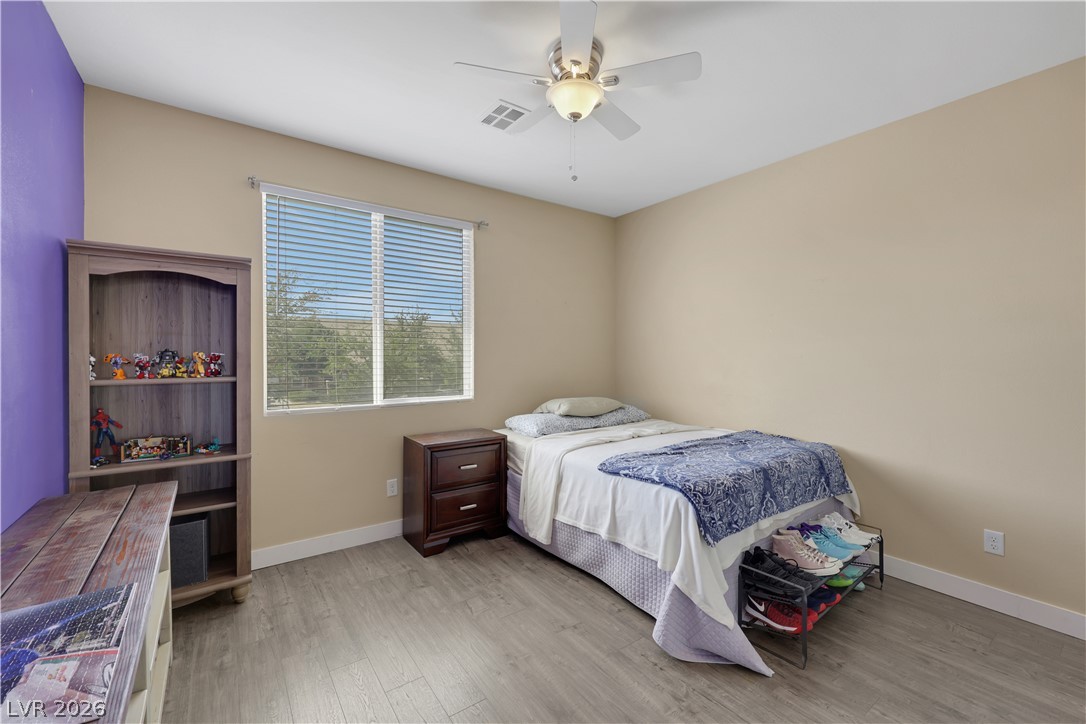
High windows and durable wood-look flooring enhance this comfortable bedroom layout.
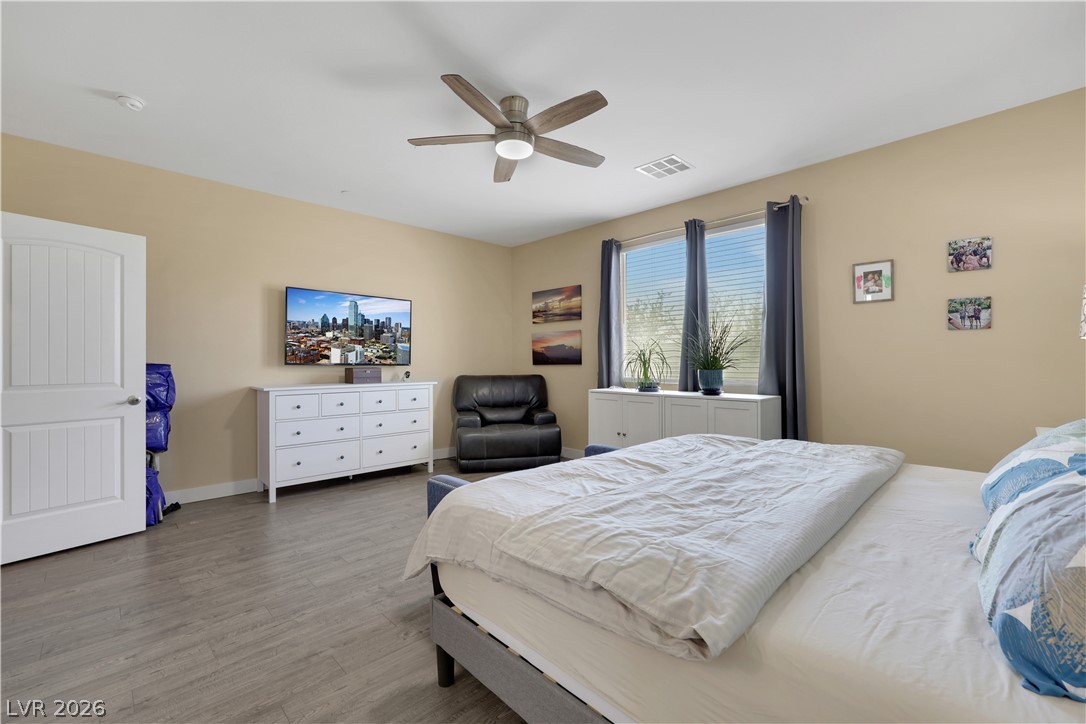
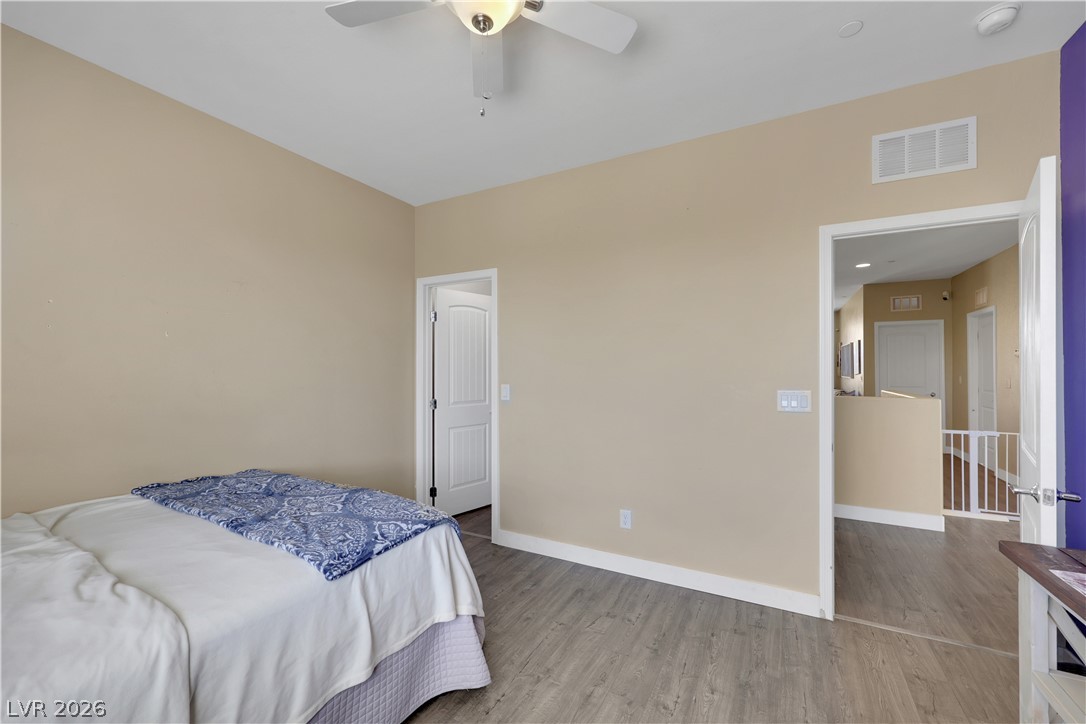
Smooth vinyl flooring and generous natural light define this comfortable private retreat.
Smooth vinyl flooring and clerestory windows highlight this spacious suite.
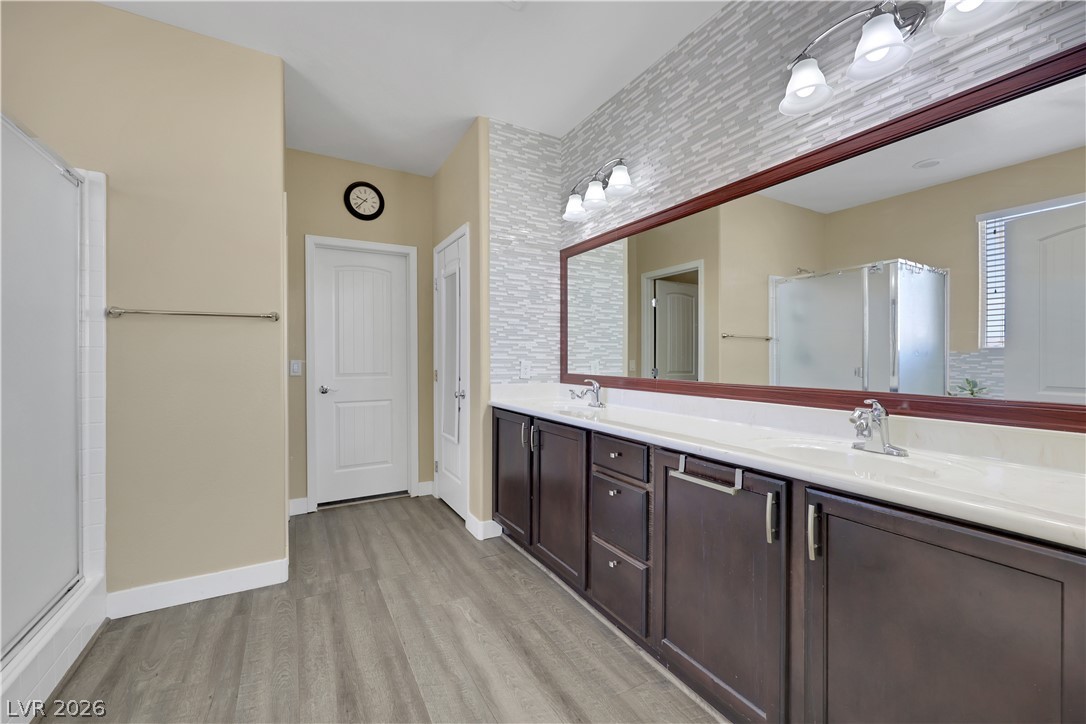
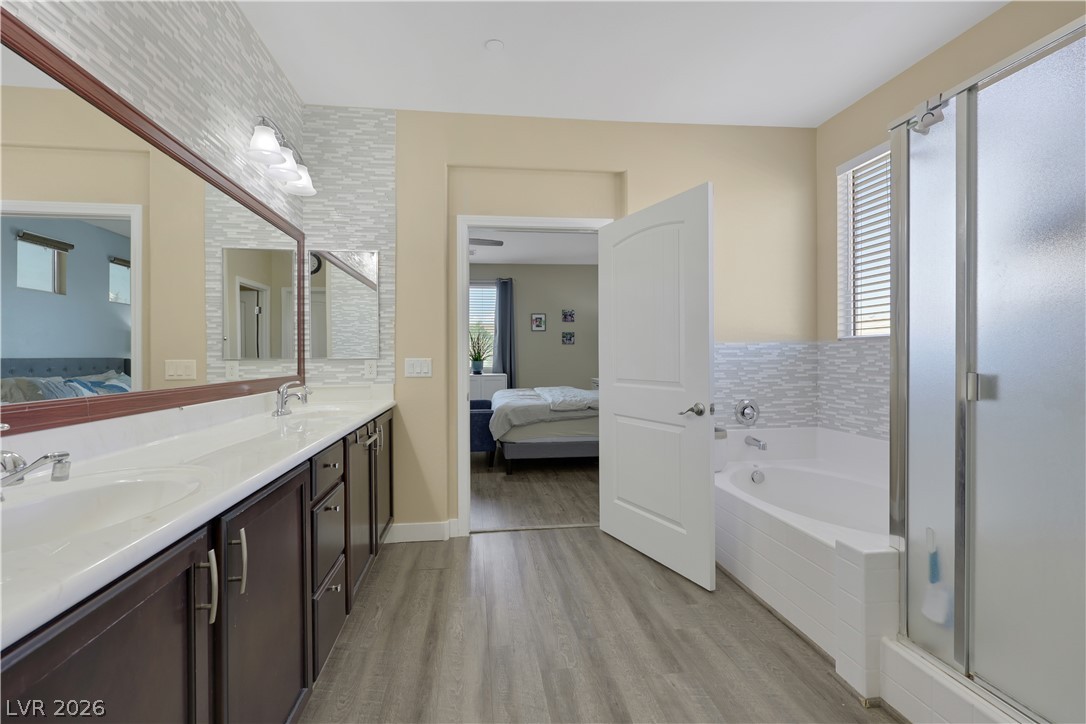
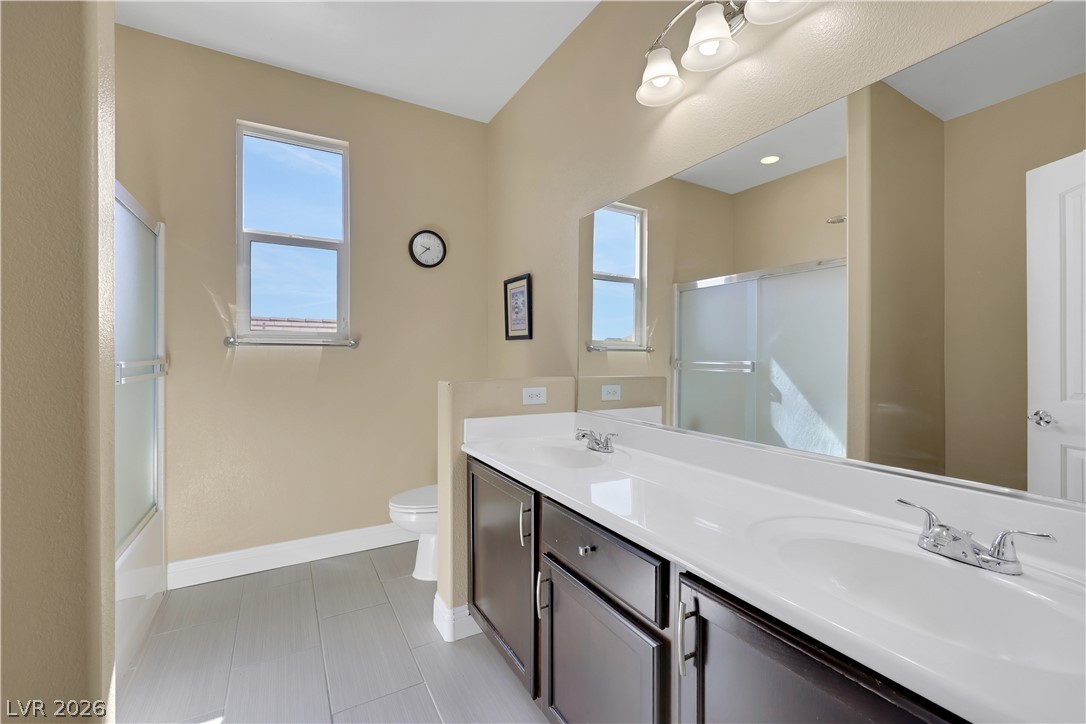
An expansive vanity mirror sits above dark wood cabinetry and vinyl flooring.
Vinyl flooring runs through a modern primary bathroom complete with a double vanity and soaking tub.
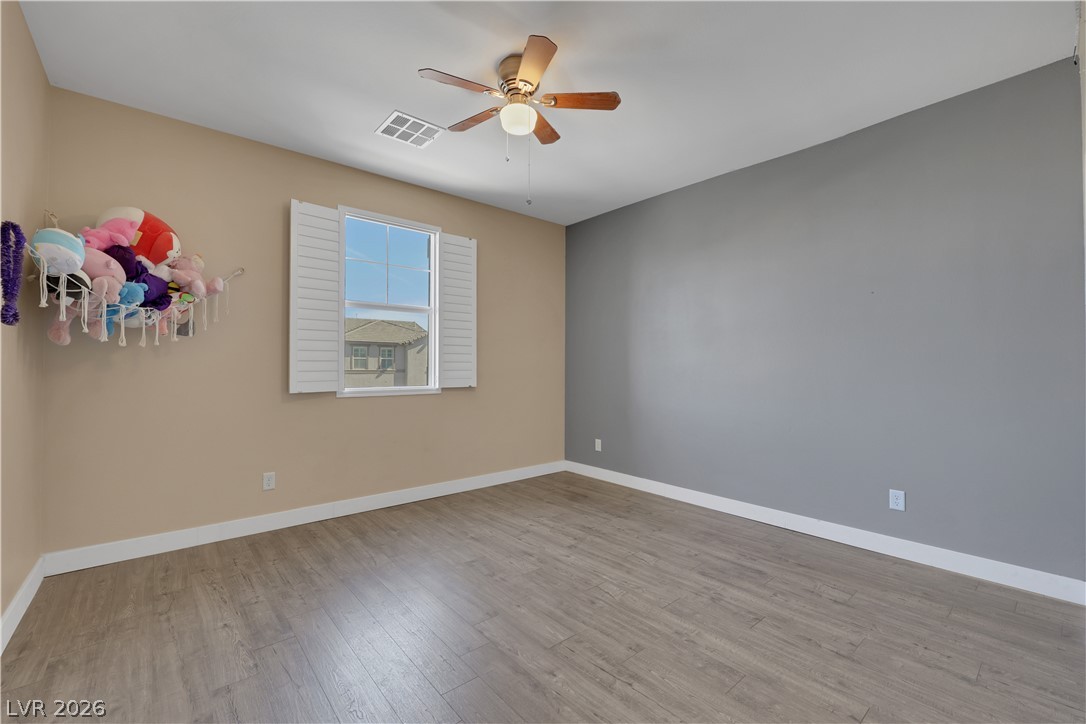
Smooth vinyl flooring and shuttered window define this versatile secondary bedroom.
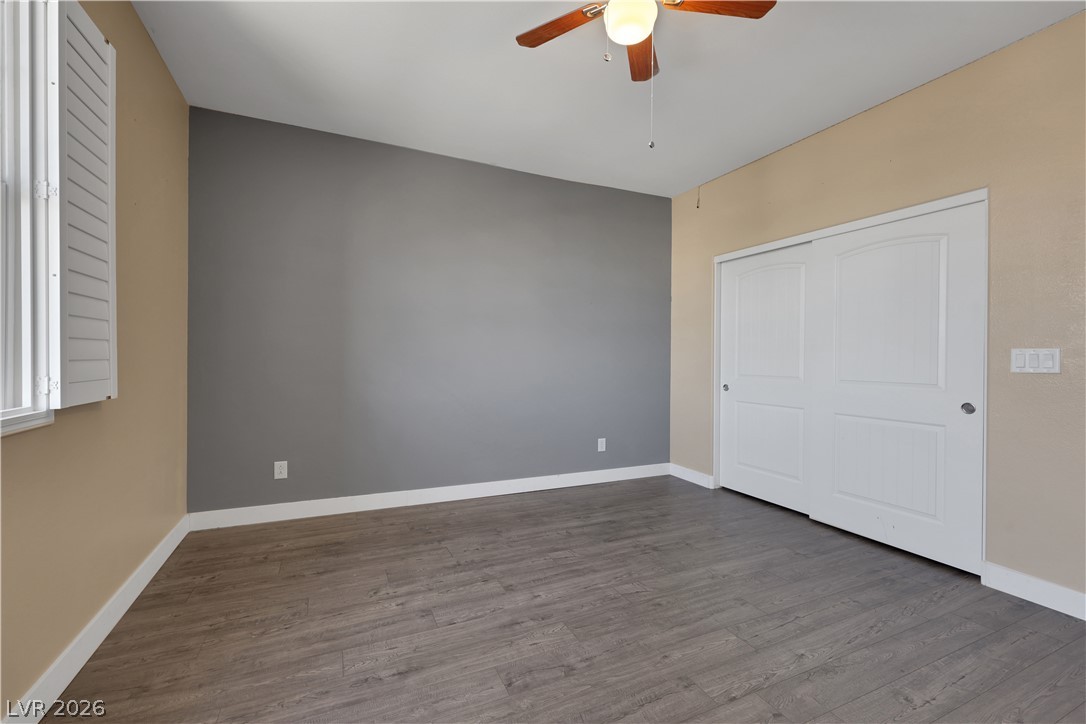
Smooth vinyl flooring and clean architectural lines define this versatile bedroom space.
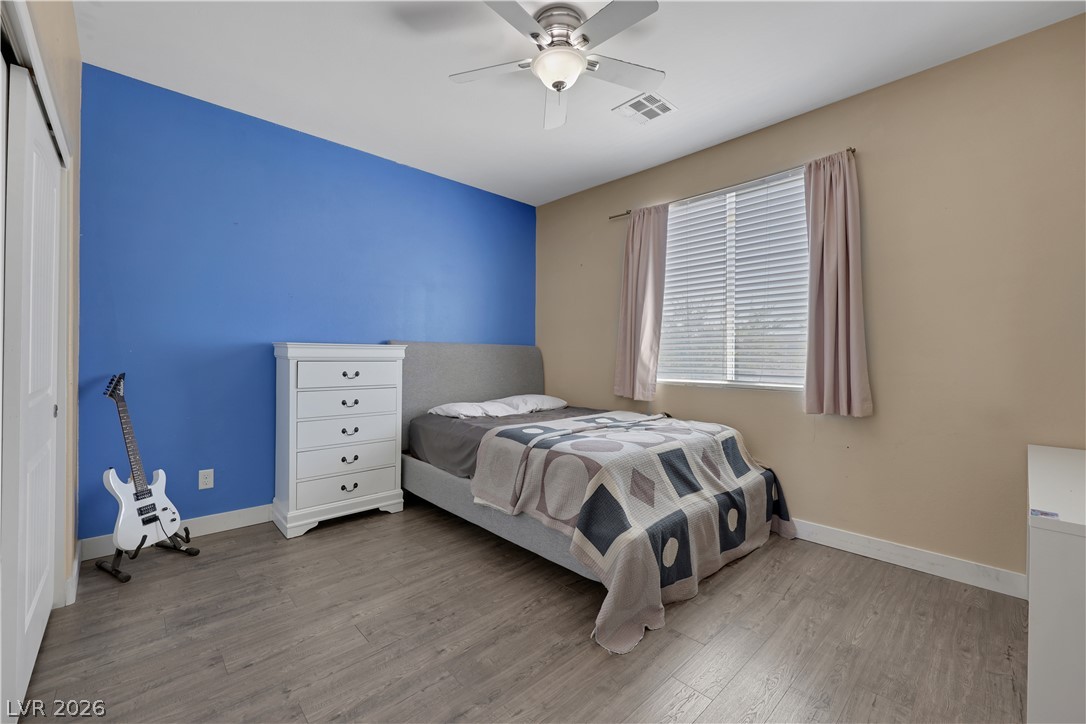
Smooth vinyl flooring and a large window bring natural light into this cozy bedroom.
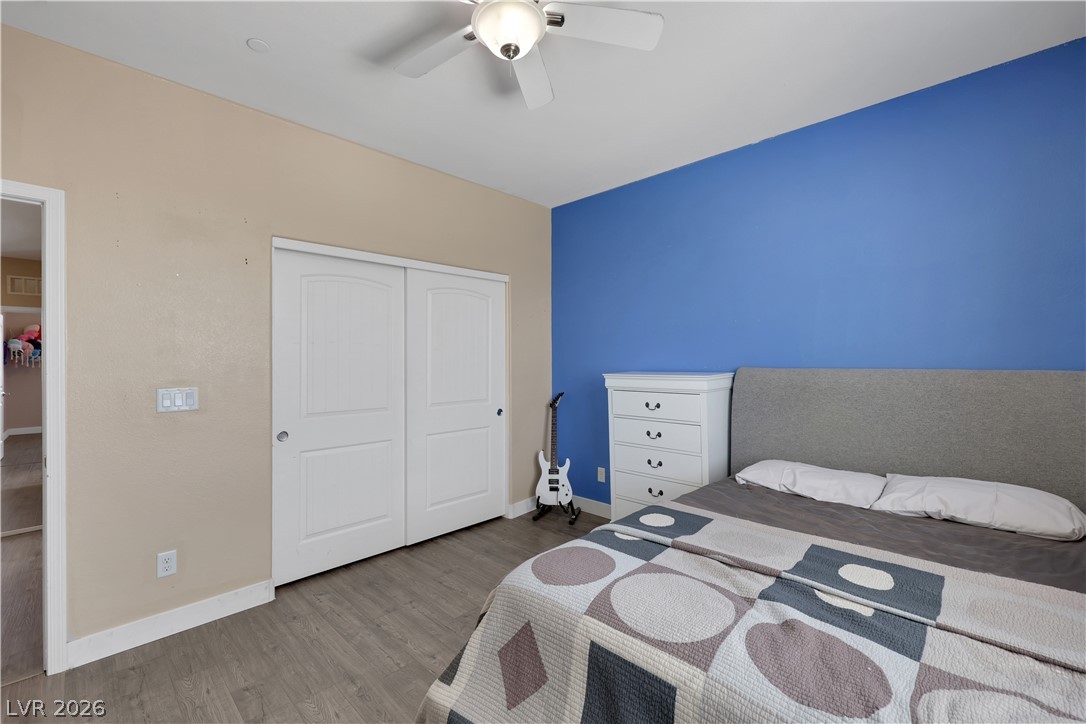
Smooth vinyl flooring and a recessed sliding closet door anchor this versatile bedroom space.
Smooth vinyl flooring and a large window define this comfortable bedroom space.
Smooth vinyl flooring and soaring ceilings define this versatile bedroom layout.
Clean lines and a dual sink vanity define this functional bathroom layout with tile flooring.
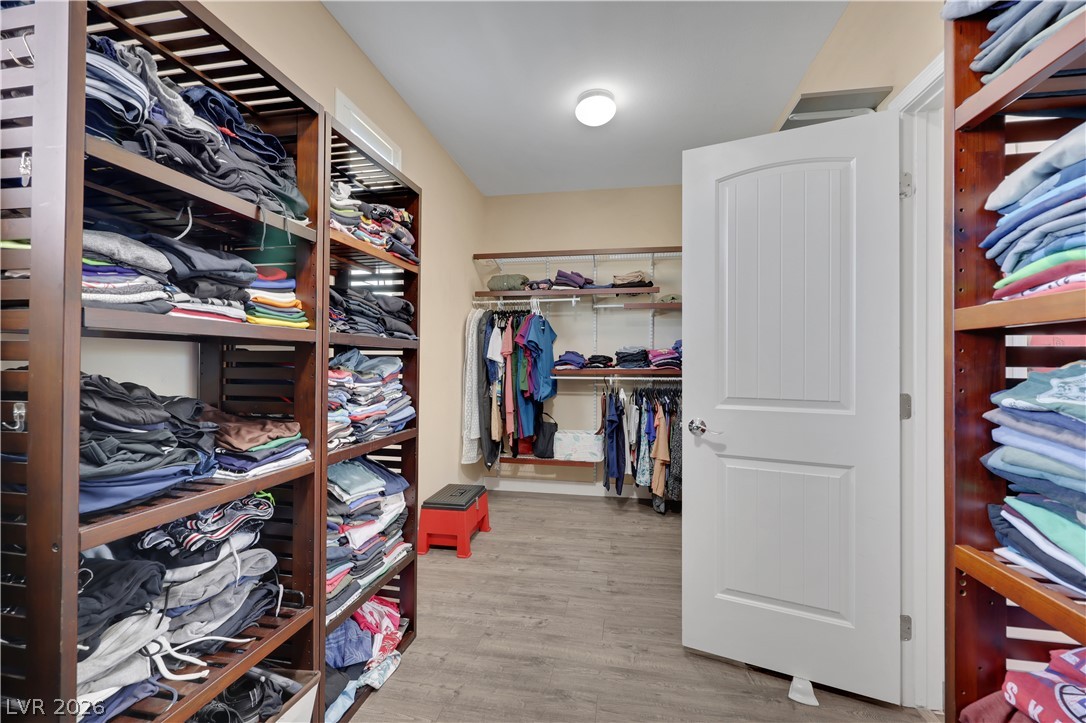
Primary Bedroom Custom built-in shelving pairs with durable vinyl flooring in this spacious walk-in closet.
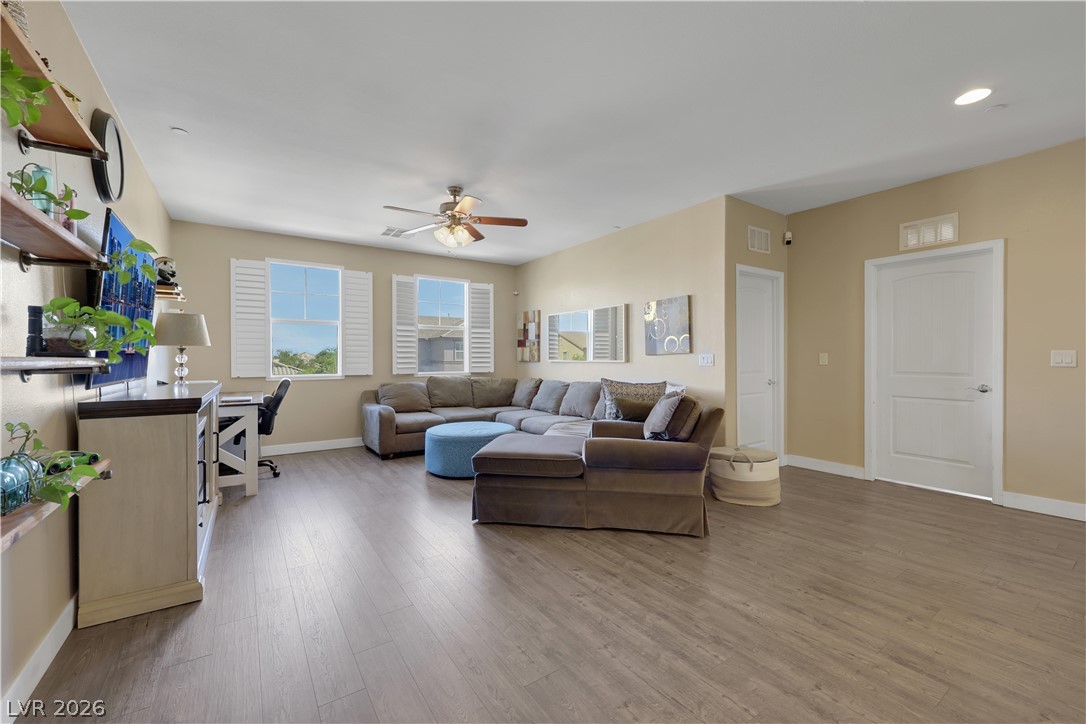
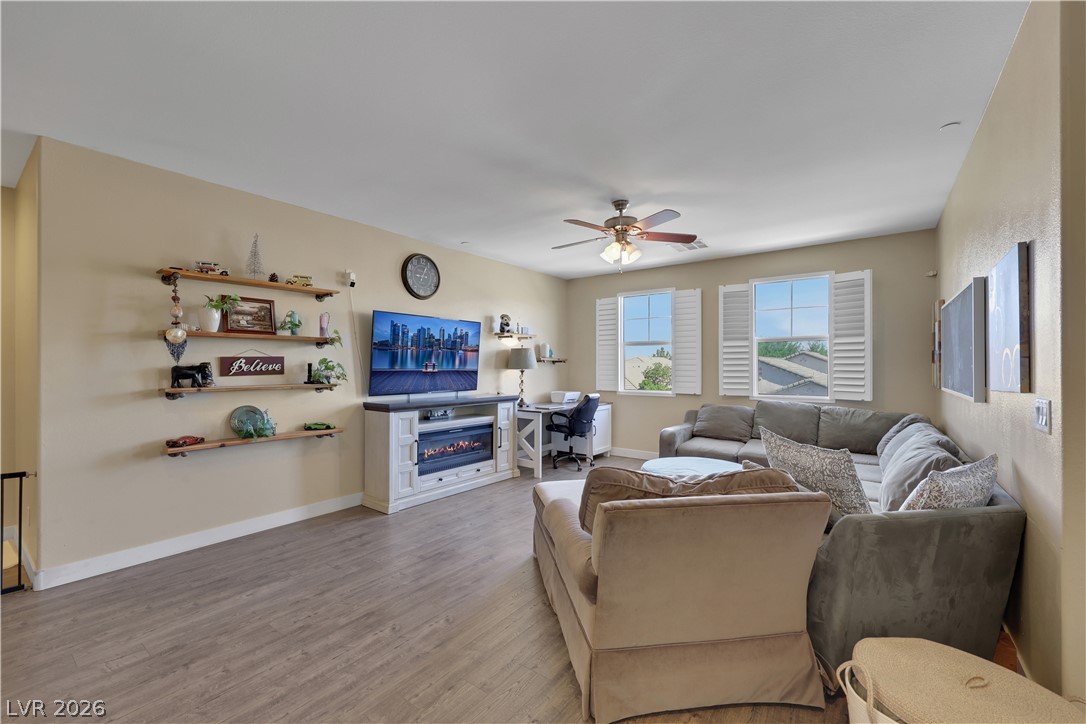
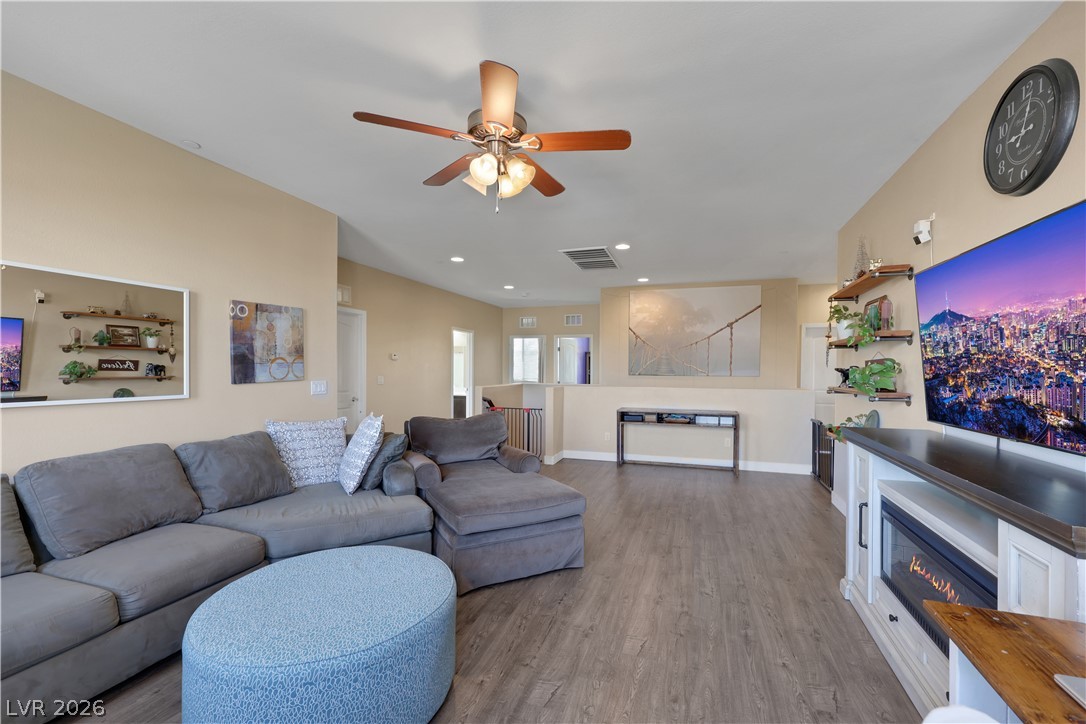
Smooth vinyl flooring and recessed lighting define this versatile open loft space.
An open loft space features durable vinyl flooring and tall windows with plantation shutters.
Smooth vinyl flooring and an integrated media console highlight this versatile loft area.
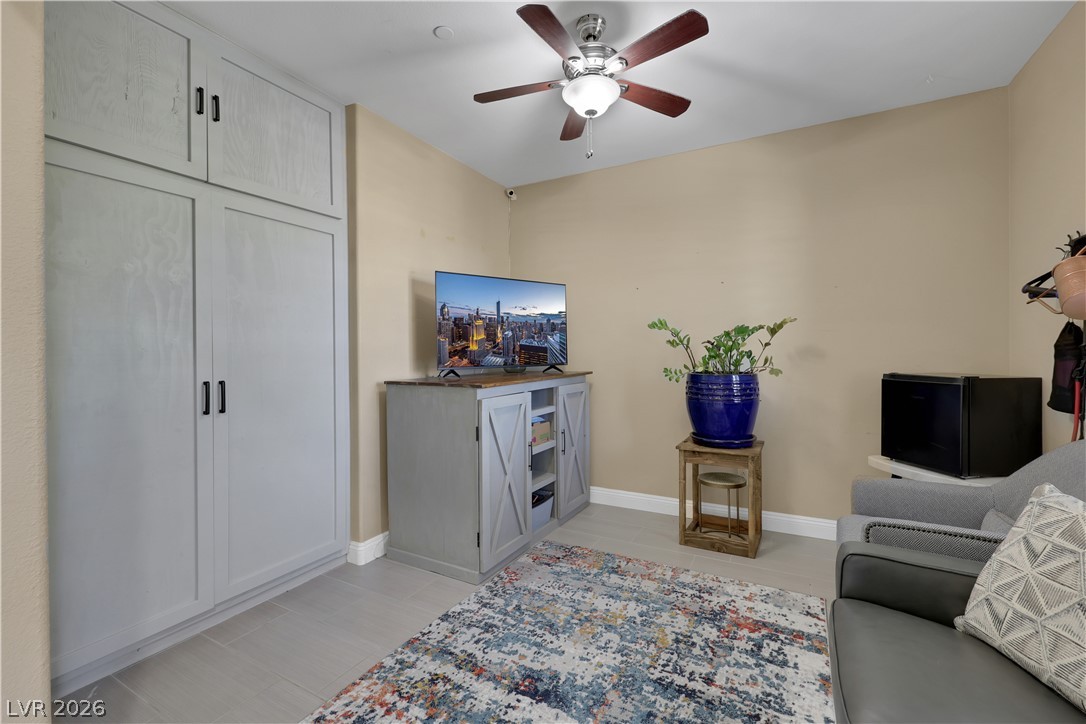
Floor-to-ceiling custom cabinets and durable tile flooring maximize functionality in this versatile space.
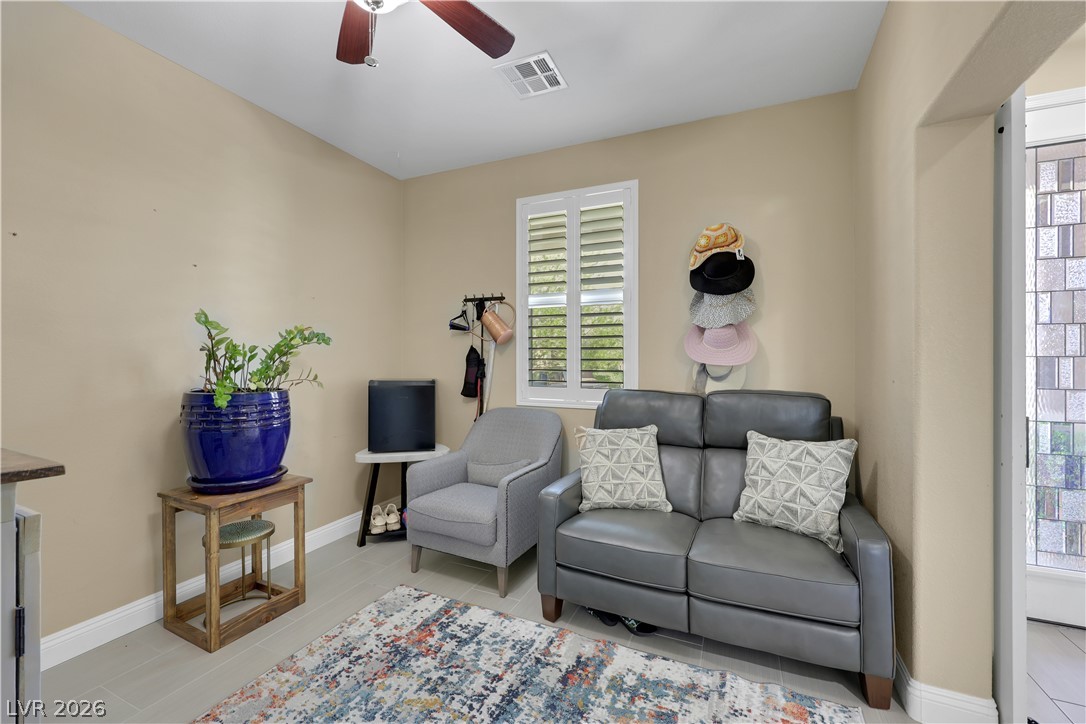
An inviting sitting nook features neutral walls, tiled flooring, and a shuttered window.
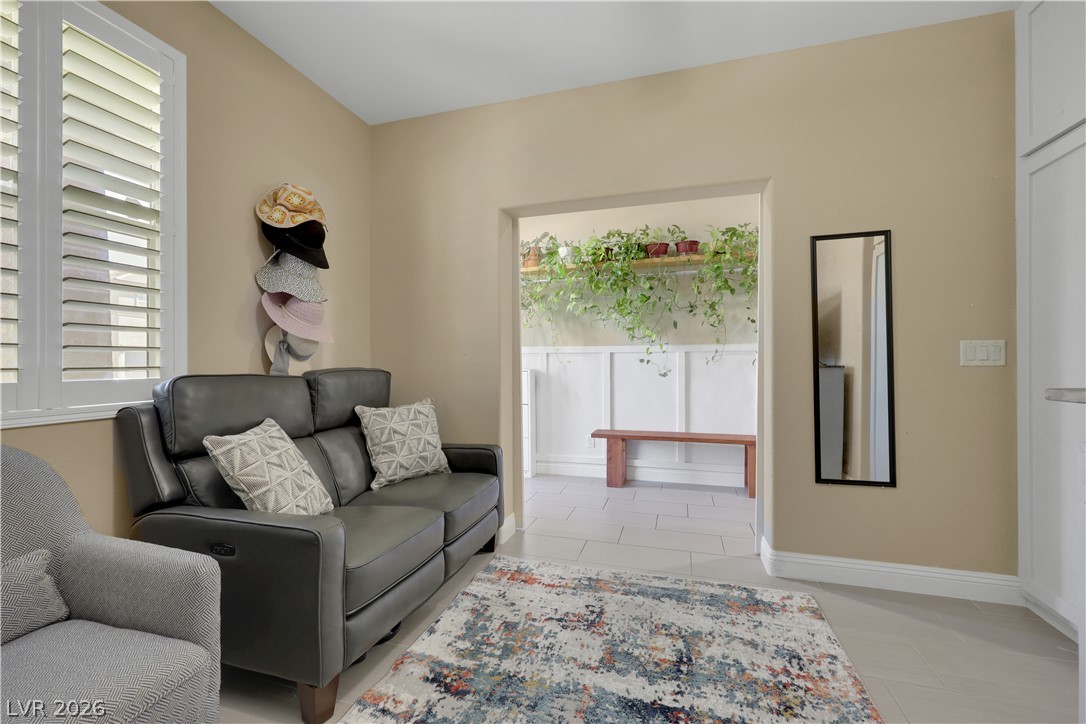
An open doorway leads to a bright adjoining space with tiled floors and high ceilings.
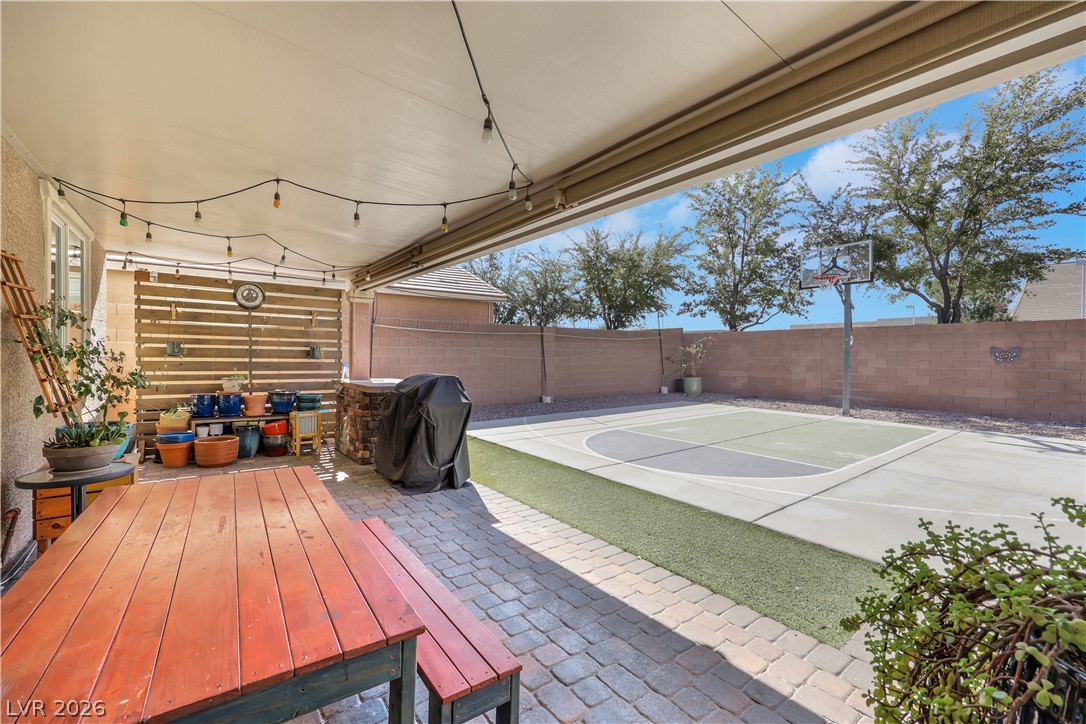
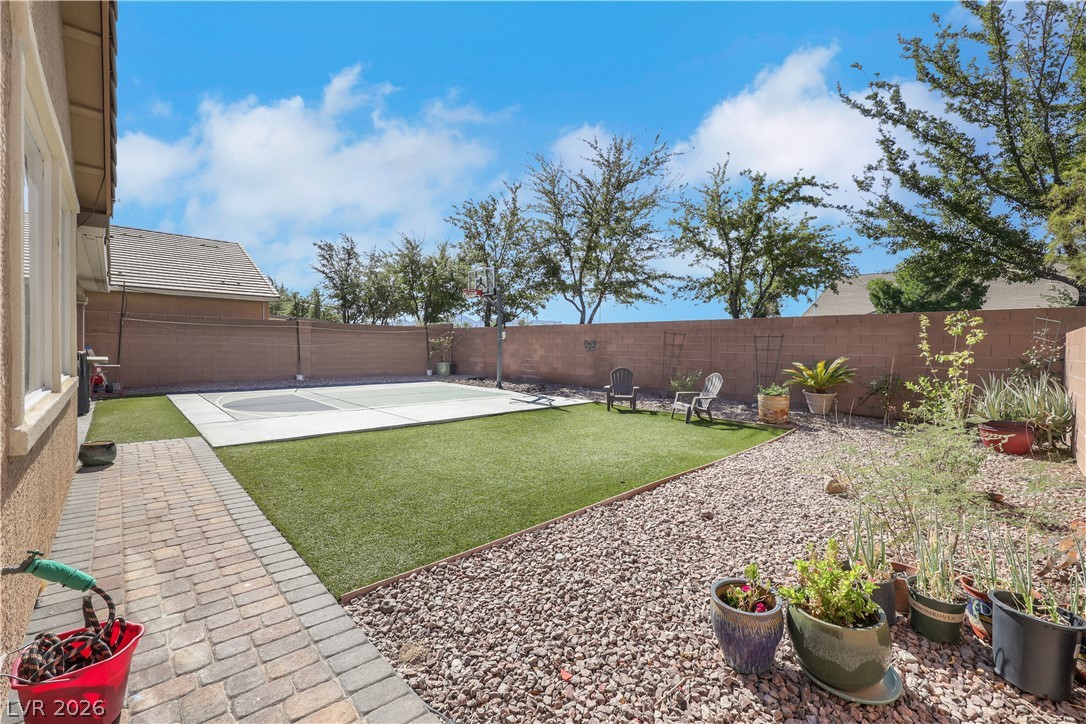
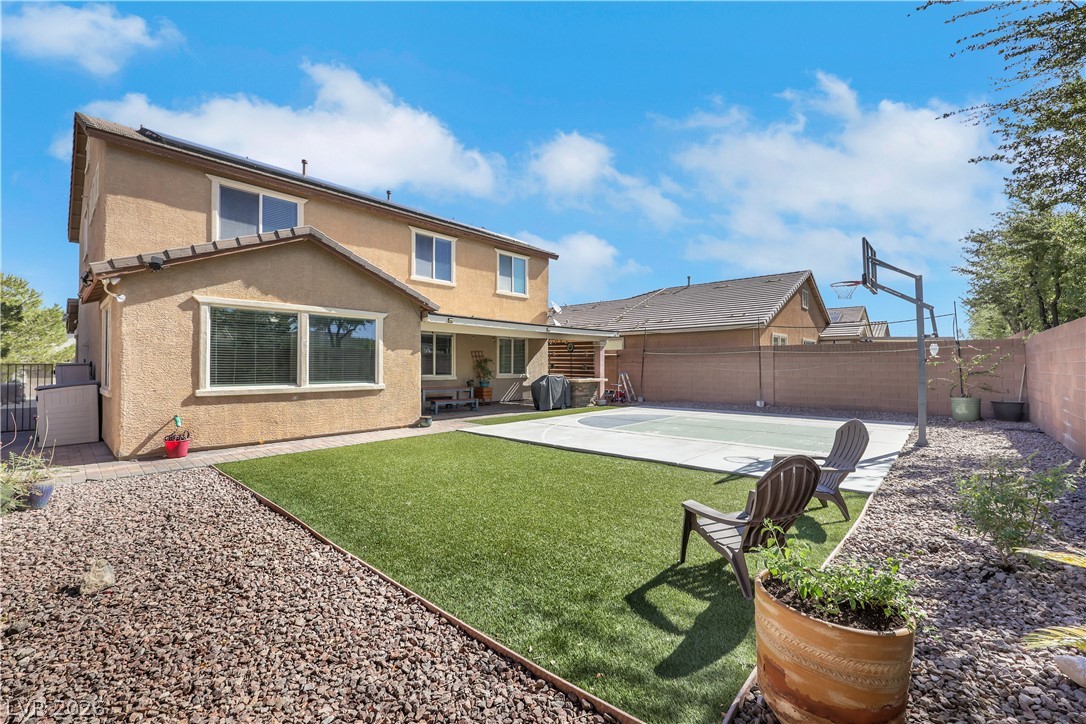
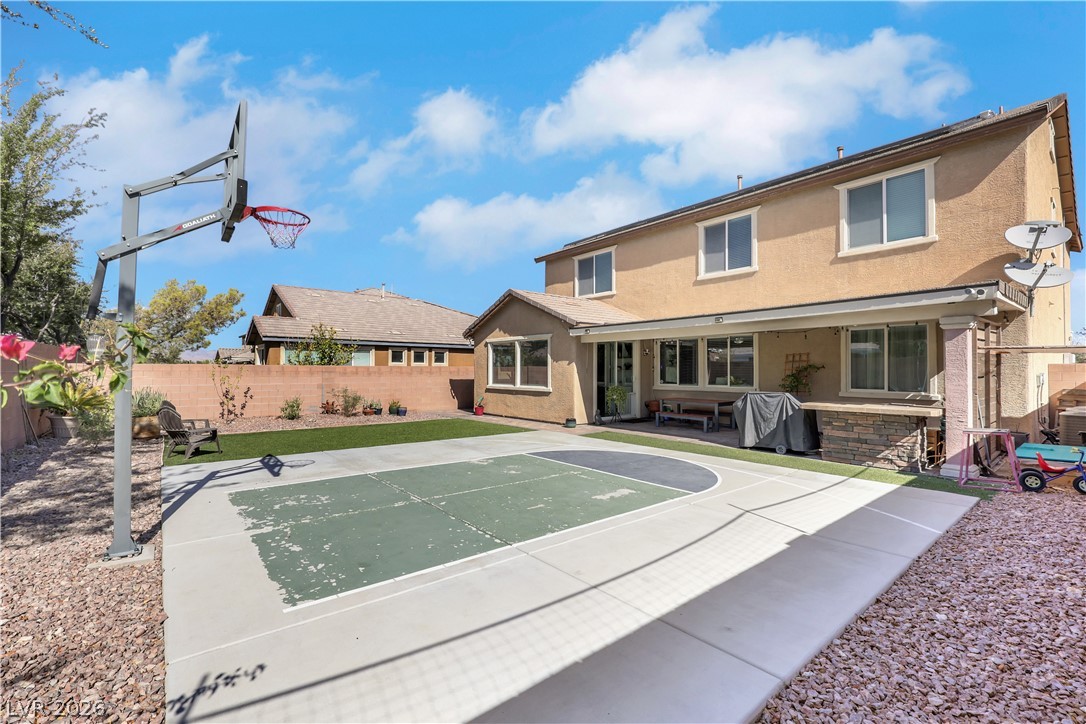
A covered brick patio transitions smoothly to a private backyard sports court.
An inviting backyard features a paved walkway, green turf, and a private basketball court.
An inviting backyard features a tidy green lawn alongside a concrete basketball court.
An inviting backyard features a custom half basketball court and covered patio space.
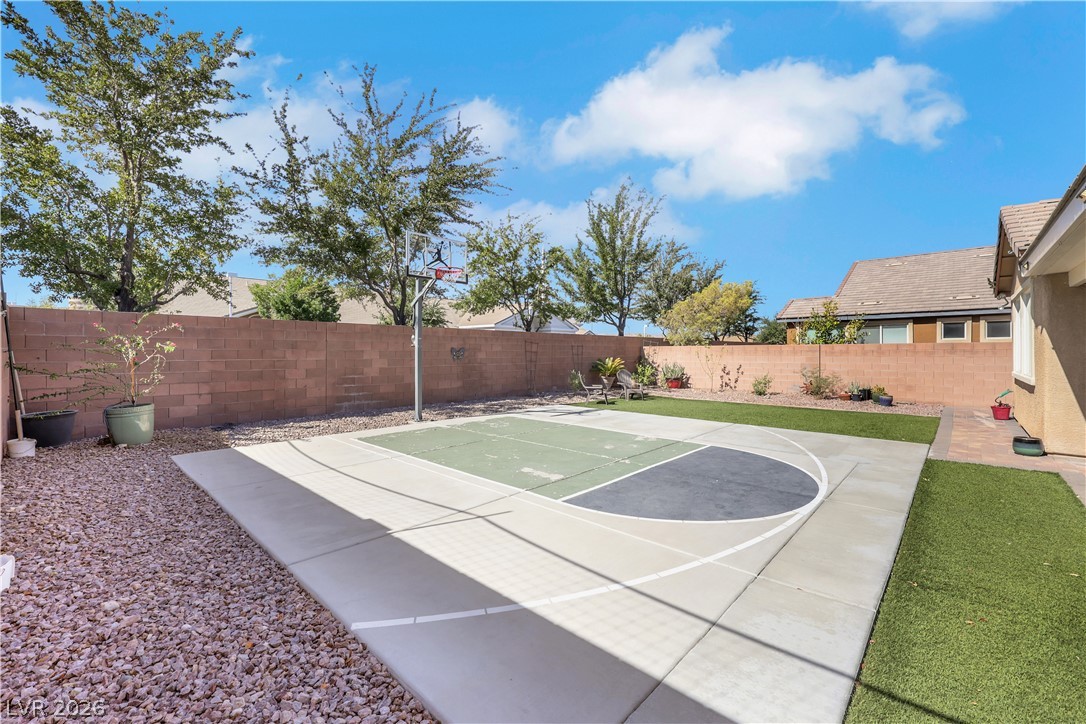
An enclosed backyard features a private concrete basketball half-court and low-maintenance landscaping.

 New Listing